

Listing by: ONEKEY as distributed by MLS GRID / Listed By: Yourhomesold Guaranteed Realty
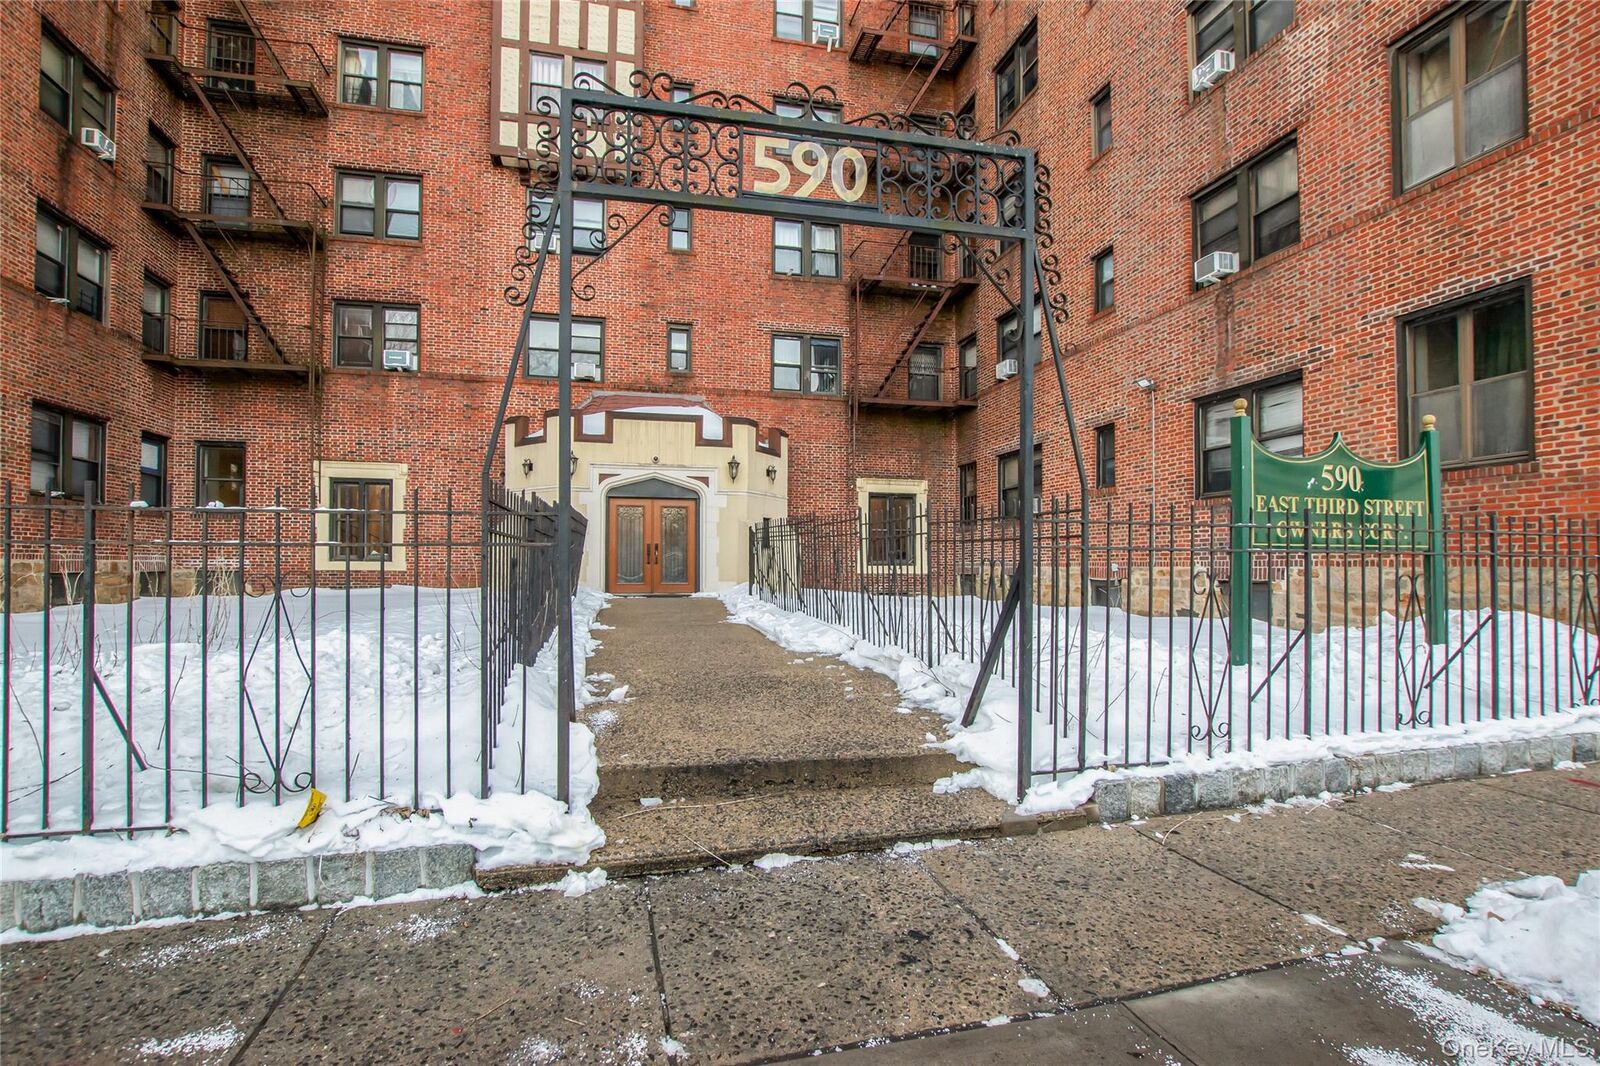
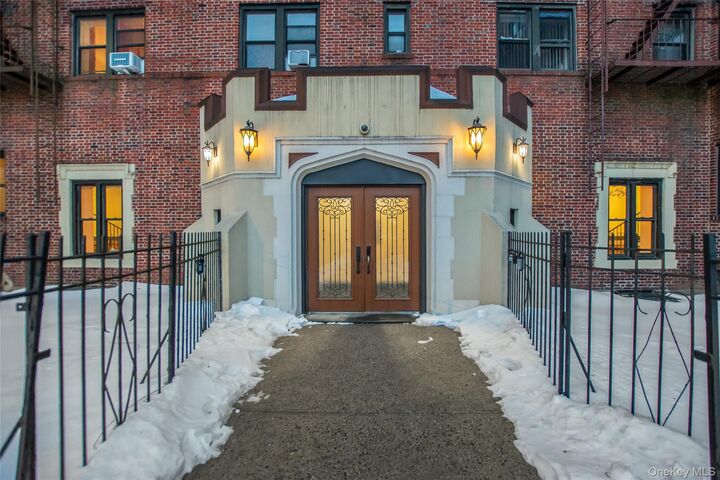
590 E Third Street 2D Mount Vernon, NY 10553
Pending (242 Days)
$155,000 (USD)
Description
MLS #:
960773
960773
Type
Co-Op
Co-Op
Year Built
1900
1900
Style
Other
Other
School District
Mount Vernon
Mount Vernon
County
Westchester County
Westchester County
Listed By
Jonathan Belloso, Yourhomesold Guaranteed Realty
Source
ONEKEY
Last checked Oct 11 2026 at 10:58 PM GMT+0000
ONEKEY
Last checked Oct 11 2026 at 10:58 PM GMT+0000
Bathroom Details
- Full Bathroom: 1
Interior Features
- Walk-In Closet(s)
- Pantry
- Storage
- Laundry: Common Area
- Laundry: In Basement
- High Ceilings
- Walk Through Kitchen
- First Floor Bedroom
- First Floor Full Bath
- Crown Molding
Kitchen
- Dishwasher
- Freezer
- Refrigerator
- Gas Range
Property Features
- Fireplace: None
Heating and Cooling
- Steam
- Wall/Window Unit(s)
Basement Information
- Walk-Out Access
Homeowners Association Information
- Dues: $0/Monthly
Flooring
- Hardwood
Utility Information
- Utilities: Electricity Available, Natural Gas Available
- Sewer: Public Sewer
School Information
- Elementary School: Cecil H Parker School
- Middle School: Benjamin Turner Middle School
- High School: Mt Vernon High School
Parking
- On Street
Living Area
- 969 sqft
Location
Disclaimer: Square footage is based on information available to agent, including County records. Information has not been verified by agent and should be verified by buyer.
Based on information submitted to the MLS GRID as of 10/11/2026 22:58. All data is obtained from various sources and may not have been verified by broker or MLS GRID. Supplied Open House Information is subject to change without notice. All information should be independently reviewed and verified for accuracy. Properties may or may not be listed by the office/agent presenting the information.

This well-maintained unit offers hardwood floors, classic molding details, abundant closet space, and excellent natural light throughout. The functional layout includes a large eat-in kitchen with updated cabinetry and appliances, a separate formal dining room ideal for entertaining or working from home, and a tastefully updated bathroom. The oversized bedroom comfortably accommodates a king-sized bed with additional furniture and receives beautiful natural sunlight throughout the day.
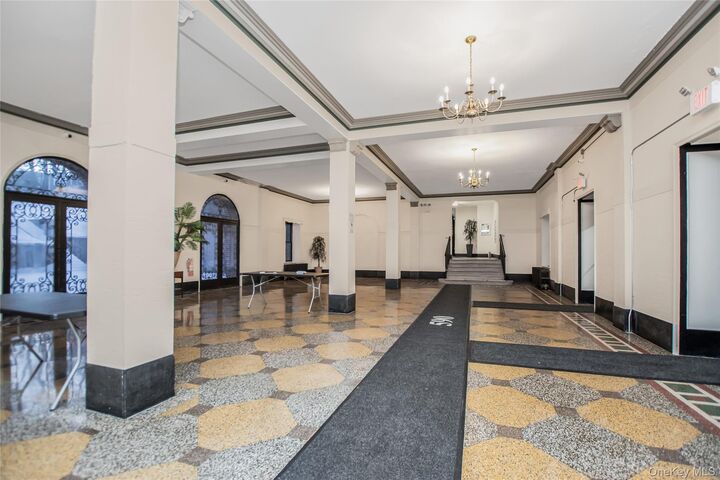
The building features on-site laundry and available storage for added convenience. Commuters will appreciate the short walk to the Pelham Metro-North station with approximately a 30-minute ride to Grand Central Terminal. The Bee-Line bus stops directly in front of the building, and major highways and parkways are just minutes away.
A rare opportunity to own a spacious home in a prime location right on the Pelham border, offering convenience, space, and exceptional value. Schedule your private showing today.