

Listing by: ONEKEY as distributed by MLS GRID / Listed By: Houlihan Lawrence Inc. - Contact: 914-277-8040
1610 Croton Lake Road Yorktown Heights, NY 10598
Pending (138 Days)
$800,000 (USD)
Description
MLS #:
864328
864328
Taxes
$20,009(2025)
$20,009(2025)
Lot Size
4.34 acres
4.34 acres
Type
Single-Family Home
Single-Family Home
Year Built
1971
1971
Style
Split Level
Split Level
School District
Yorktown
Yorktown
County
Westchester County
Westchester County
Listed By
Teresa Chang, Somers Brokerage, Contact: 914-277-8040
Source
ONEKEY
Last checked Aug 30 2026 at 10:45 AM GMT+0000
ONEKEY
Last checked Aug 30 2026 at 10:45 AM GMT+0000
Bathroom Details
- Full Bathrooms: 2
- Half Bathrooms: 2
Interior Features
- Eat-In Kitchen
- Formal Dining
- Primary Bathroom
- Central Vacuum
Kitchen
- Dishwasher
- Dryer
- Refrigerator
- Washer
- Range
Property Features
- Fireplace: Living Room
- Fireplace: Family Room
- Foundation: Other
Heating and Cooling
- Electric
- Central Air
Basement Information
- Finished
Flooring
- Wood
Utility Information
- Utilities: Electricity Connected, Water Connected
- Sewer: Septic Tank
School Information
- Elementary School: Brookside Elementary School Campus
- Middle School: Mildred E Strang Middle School
- High School: Yorktown High School
Parking
- Driveway
- Garage
Living Area
- 2,283 sqft
Additional Information: Somers Brokerage | 914-277-8040
Location
Disclaimer: Square footage is based on information available to agent, including County records. Information has not been verified by agent and should be verified by buyer.
Based on information submitted to the MLS GRID as of 8/30/2026 10:45. All data is obtained from various sources and may not have been verified by broker or MLS GRID. Supplied Open House Information is subject to change without notice. All information should be independently reviewed and verified for accuracy. Properties may or may not be listed by the office/agent presenting the information.

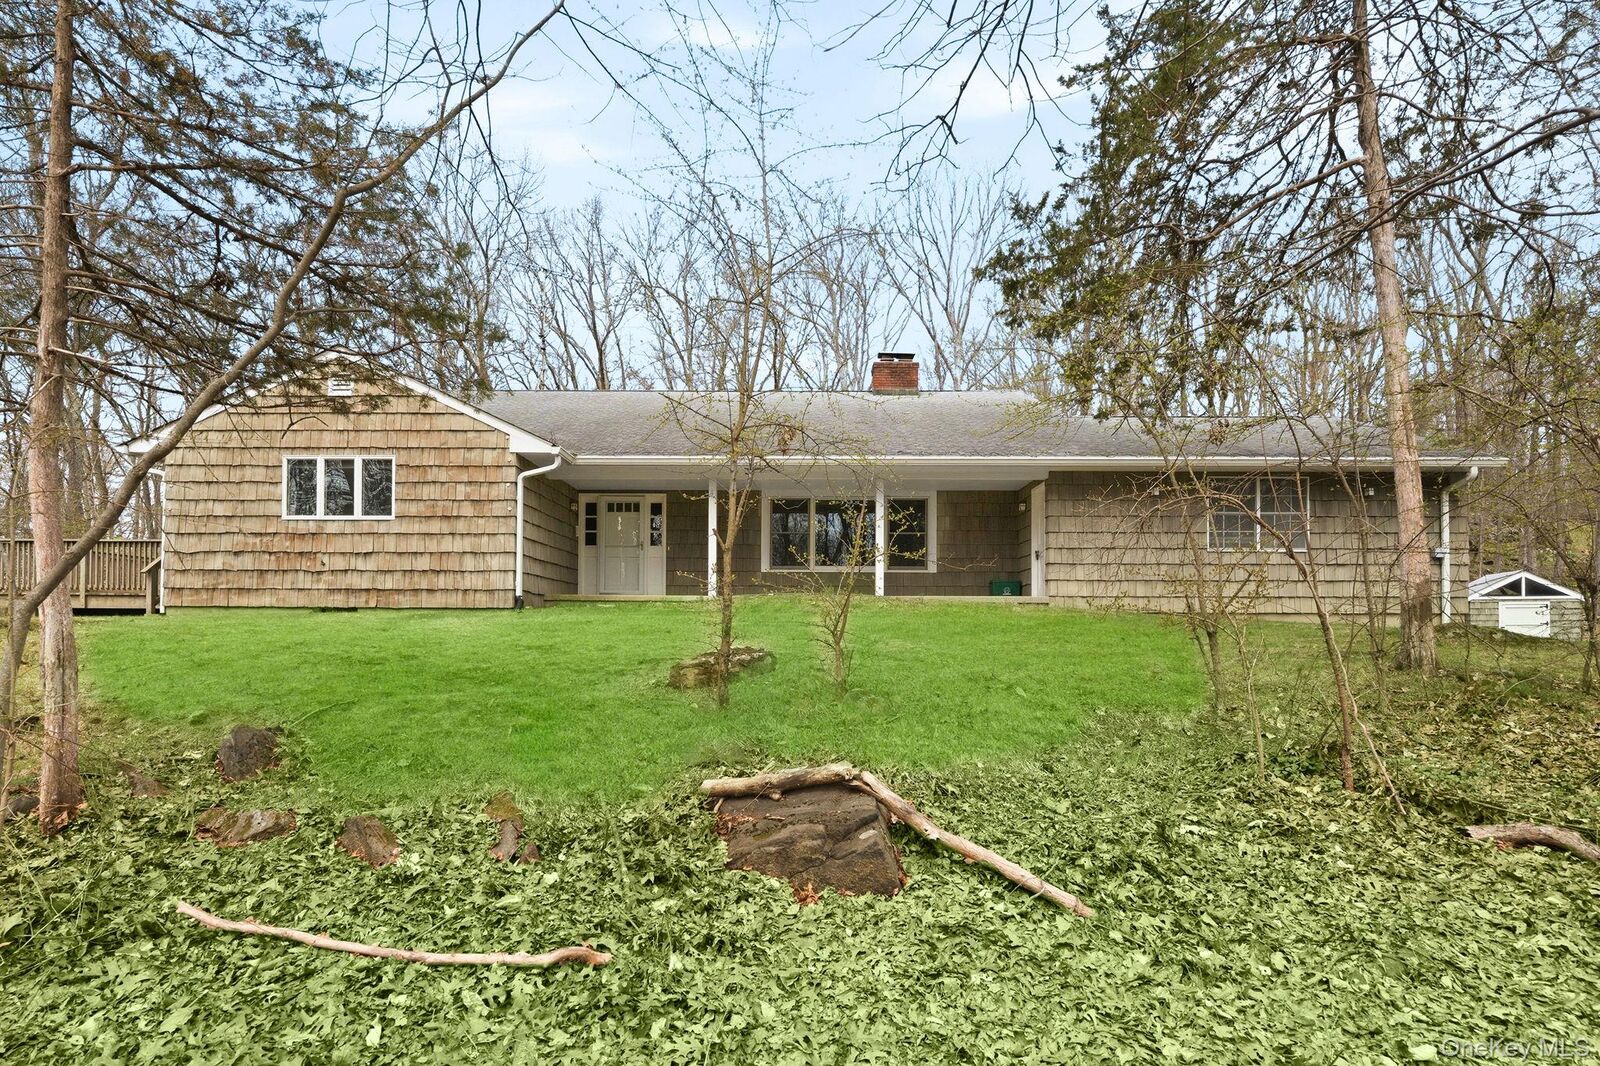
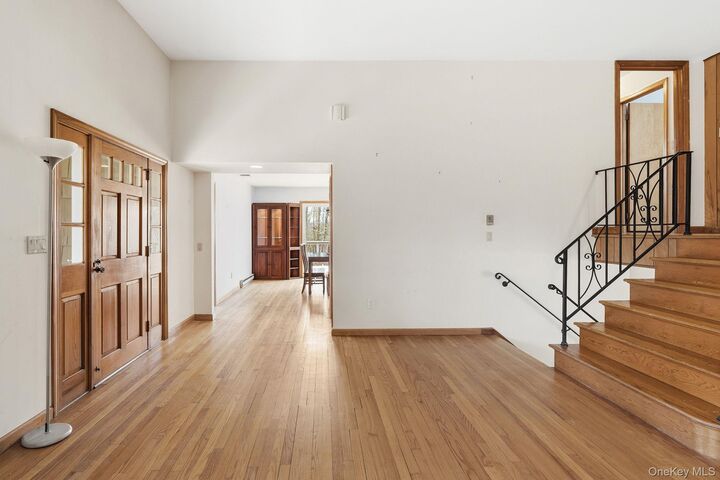
Sunlight pours through abundant windows, highlighting the warm wood floors and inviting interior. The updated kitchen boasts stainless steel appliances and flows seamlessly onto the large deck via the slider door. Enjoy cozy evenings by one of the two fireplaces, or gather with friends and family on the expansive deck, perfect for outdoor entertaining surrounded by nature and beautiful birds and wildlife.
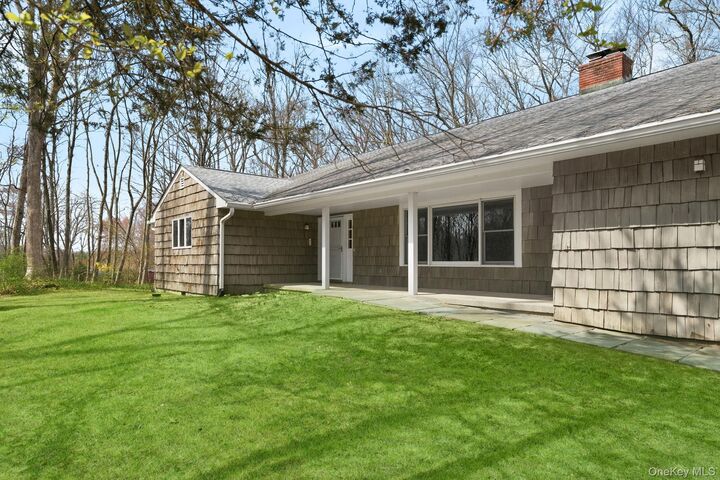
Additional highlights include a finished basement with a fireplace offering flexible living space, central vacuum system, energy-efficient heat pump with A/C, and a standby generator for peace of mind. In addition, the basement has a half bath and a separate laundry room with plenty of storage and slider and door to backyard. Set back on a long private shared driveway, this home provides a tranquil retreat with a beautiful wooded backyard and mature trees.
Ideally located just minutes to town, schools, shopping, dining, and major conveniences including BJ’s, Trader Joe’s, Lowe’s, and easy access to the Taconic State Parkway, this home delivers the best of both privacy and accessibility.
A rare opportunity to own a serene, spacious property in a prime Yorktown location—don’t miss it